How to Choose the Right Cabin Kit: Size, Site, Budget & Delivery
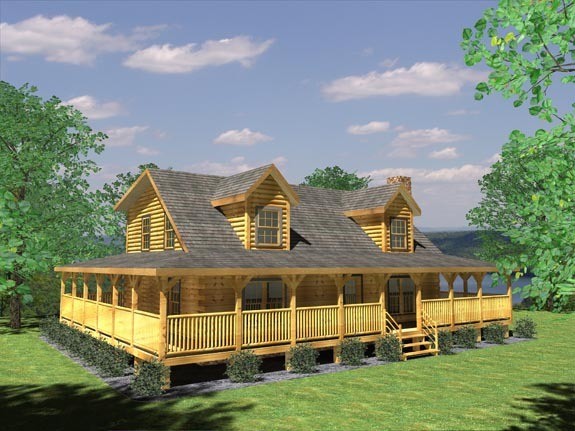
There is a certain kind of cabin that stays with you long after the weekend is over: coffee on the porch while the woods wake up, muddy boots by the door, a dinner table that somehow makes room for one more person. Whether you are planning a homestead, a family retreat, a hands-on build, or a future rental, the right cabin kit begins with more than a floor plan.
It begins with a clear picture of how you want to live there.
A good kit should fit your land, your budget, and the work you are prepared to take on. It should also leave room for the things that matter most—quiet mornings, visiting family, a place to come back to. Use the questions below to narrow the field before you fall in love with a single layout.
1. Start with the job your cabin needs to do
Before comparing square footage or exterior styles, write one sentence that describes the cabin's main job. This small step keeps every later decision grounded.
For a homesteader, the cabin may need to support daily routines and future phases of the property. For a rural landowner, it may be a simple base camp while the larger vision takes shape. DIY builders may prioritize a system that makes the assembly path easier to understand. Airbnb investors may focus first on the guest experience, access, operations, and the local rules that apply to short-term rentals.
Try this prompt: “We are building this cabin so that…” Then finish the sentence without mentioning a bedroom count.
Examples might be: “so our family has a place to gather near the lake,” “so we can spend longer seasons on our land,” or “so guests have a memorable, well-planned stay.” The answer tells you what to prioritize. A compact getaway has different needs from a cabin that will host holidays, work remotely, or serve as a repeatable rental operation.
Decision cue: Choose the use case first; let the layout follow it. A cabin that does one job beautifully often feels more generous than a larger one asked to do everything.
When you are ready to compare layouts, browse cabin-kit options without leaving the planning mindset.
2. Choose the right amount of space—not simply the largest plan
Once the purpose is clear, consider how people will move through the cabin on an ordinary day and on a full one. Think about sleeping, cooking, storage, weather days, and where everyone will put their boots, bags, and groceries. Then think about the moments you hope to host: a long weekend with friends, a grandchild sleeping over, a rainy afternoon indoors, or a guest arrival after dark.
Start by listing the people who will use the cabin most often. Separate them from occasional guests. A small footprint can be the right answer when it is intentional, easy to maintain, and matched to the way you actually spend time outside. A larger plan may make sense when regular overnight guests, dedicated work areas, or family gathering space are central to the cabin's job.
Avoid assuming a future use without testing it. If you may use the cabin as a rental, investigate local short-term-rental rules, access, parking, utility needs, and the operating work before choosing a layout around projected bookings. If you expect to live on the property full time, think through storage, laundry, seasonal comfort, and the path from the cabin to any future outbuildings.
The most useful comparison is not “Which plan is biggest?” It is “Which plan supports our first season there without creating a project we cannot comfortably finish and care for?”
Find a cabin kit that fits your first season on the land.
Explore the Cabin Kit Catalog3. Let the land shape the decision early
Land is not a blank page. Its access, slope, trees, drainage, utilities, and local requirements all affect what comes next. Bring the property into the conversation before narrowing to a final kit. For more common planning questions, review the answers before you choose a final layout.
Begin with practical access. Where will a delivery vehicle approach? Is there a safe, workable route to the site access point? Where will materials be staged? A site that feels simple on a map can reveal tight turns, soft ground, steep grades, or low branches when you walk it in person.
Next, review the local requirements that apply to your property. Zoning, setbacks, permits, foundation requirements, snow and wind conditions, septic, water, and electrical work vary by place. Your local building department and qualified local professionals are the right source for requirements on your site. Get those conversations moving early enough that you can make decisions with real constraints in view.
Finally, notice the human side of the land. Where does the sun rise? Which view feels worth protecting? Where will people naturally gather outside? A cabin placed with care can make a modest site feel like home from the first evening. DIY-minded builders can also see how the log system comes together before planning their build sequence.
4. Build a complete project budget before comparing kit prices
A cabin kit is a meaningful part of the project, but it is not the whole project. A confident budget makes room for the cabin, the site, the foundation, roof covering, utilities, permits, labor you choose to hire, finishing work, furnishings, and a contingency for the unknowns your property may reveal.
The precise scope of a kit matters. Fireside's current How It's Made page describes the InterStack Log System as a precision-milled, pre-numbered log kit and lists items such as the log wall system, flooring and ceiling boards, roof beams, double-pane windows and doors with screens, trim, fasteners, and assembly materials. That same page identifies roof covering and the foundation base as customer-provided. Confirm the inclusions for the exact product and configuration you are considering before you make a final budget.
This is where a simple three-column budget helps:
- The kit: exact selected product and any chosen configuration.
- The site and build: delivery access, foundation, roof covering, utilities, permits, local labor, and finish work.
- The life around the cabin: furnishings, maintenance tools, driveway or landscape work, and any guest-ready details you want before the first stay.
If financing is part of the plan, review the current options before you settle on a purchase path. Use the information to understand the questions a lender may ask about the project—not as a substitute for confirming eligibility, terms, costs, or timing directly with the provider.
See current financing paths before you choose a final kit.
Review Financing Options5. Understand what the kit and build process involve
For hands-on builders, clarity is confidence. Fireside's current build information describes cabin kits that ship pre-cut and numbered, with an assembly manual and video guides. The InterStack Log System uses 70mm Nordic Spruce and a numbered-piece approach intended to reduce guesswork in assembly. That does not mean every project has the same labor, site, inspection, or finishing needs; it means you can begin the planning conversation with a clearer picture of the core structure.
Read the product-specific details alongside the build information. Ask what work you will handle yourself, where you will bring in local professionals, and what must be complete before each step can begin. A realistic plan respects your skills, your calendar, and the requirements of your site.
For an owner-builder, the best outcome is not rushing through a checklist. It is building a sequence that keeps the project safe, organized, and enjoyable enough that you can still imagine the first meal around the table when the workday ends. To see what is included in the system, visit the current How It's Made information.
6. Plan delivery as part of site readiness
Delivery is part of the build plan, not an afterthought. Fireside's current storefront states that cabin kits and larger items ship by flatbed freight to the site access point and that timing is typically 4–6 weeks; shipping is calculated from the delivery address at checkout. Those details make site access worth confirming before you order.
Walk the expected delivery route with a practical eye. Note gates, turns, overhead clearance, surface conditions, and the area where the kit can be received and staged. Coordinate the timing with foundation readiness, the people who will unload or assemble, and local conditions that may affect access.
Because delivery arrangements can vary by address and project, confirm the current delivery details for your chosen product before committing. Do not rely on a general timeline as a guarantee for a specific date.
Bring your lot, timing, and budget into one conversation before you order.
Browse the catalog, choose the product that fits your project, then use its Request pricing help form for product-specific guidance.
Browse Cabin Kits for Pricing Help7. Use this four-question checklist before you choose
When you are down to a short list, pause and answer these questions together:
- What does this cabin need to do in year one? Name the primary use, not just the dream version of the property.
- What does our site require before delivery and assembly? Confirm access, local requirements, foundation planning, and utilities with the appropriate local sources.
- What is included in this exact kit, and what remains in our project budget? Review the product details and build information line by line.
- What is the next decision that would make us more confident? It may be comparing layouts, reviewing financing, checking delivery questions, or asking for product-specific guidance.
The right cabin kit is not a generic answer. It is the structure that meets your land where it is, supports the way you want to live, and gives the people you love a reason to stay a little longer.
Start with what matters. Then build toward it, one well-considered decision at a time.
Related reading
How to Choose the Right Cabin Kit for Your LandStart with this quick, land-first introduction, then return here for the complete decision guide.