Small cabins

Monticello
A compact two-story Honest Abe cabin reference for a smaller-footprint starting point.
- Square feet
- 624 SF
- Bedrooms
- 1
- Bathrooms
- 1
- Floors
- 2
- Two-story layout
- One-bedroom reference
- Official floor plan available
Official Honest Abe reference — sold through Fireside Cabin Kits
Browse selected public Honest Abe Log Homes floor plans, then bring the model and your build location to Fireside for a current, project-specific quote.
Reference only. This is official public Honest Abe plan content, curated by Fireside—not a product inventory list.
Plan details stay official. Every model links to Honest Abe for its public basic floor plan and available dimensions.
Cabins are quote-only. No cabin or structure price is published or sold through checkout here.
Selected public plans
Model facts below are drawn from the linked official Honest Abe plan pages. Review the official page for the current plan materials and download options.
Showing 6 selected official plans.
Small cabins
A compact two-story Honest Abe cabin reference for a smaller-footprint starting point.

Small cabins
A single-level plan with an open living and dining area, separate kitchen, laundry space, and a deck connection.
Medium homes

A popular two-story Honest Abe plan with an open main living area, loft, front porch, and side deck.
Medium homes
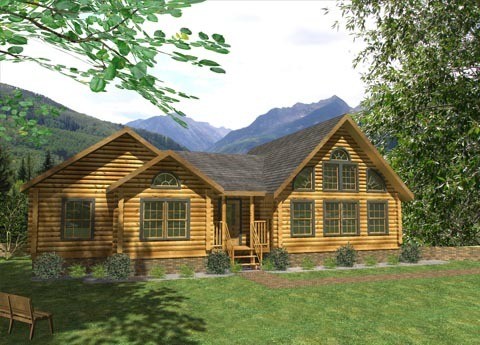
A two-story custom-plan reference with an open kitchen and breakfast area, dining room, loft, deck, and recessed entry porch.
Large & custom
A customer-inspired, single-level plan with a great room, dining area, kitchen, and covered porches running along the great room.
Large & custom
A customer-inspired mid-sized plan with a wraparound porch, first-floor guest room, open living area, and upstairs primary suite with loft.
Package reference
Honest Abe publishes package-content references for log and timber frame systems. The final package and project responsibilities should always be confirmed against your selected plan and quote.
Read official log package contentsHonest Abe's public content describes plan-specific materials and construction documentation, with contents varying by building system and selections.
Ask about the building system, roof system, windows and doors, interior and exterior features, and the configuration needed for your land.
Verify dimensions, plan changes, local code needs, engineering, foundation, and permits before moving forward.
Freight, foundation, site work, labor, permits, and selected options need project-specific confirmation. Fireside does not publish made-up cabin prices.
Official collection
Official small-cabin references, generally below 1,400 square feet.
Browse Honest Abe collectionOfficial collection
Official floor plan references in Honest Abe’s 1,400–2,000 square foot collection.
Browse Honest Abe collectionOfficial collection
Official large and customer-inspired home references for a more tailored starting point.
Browse Honest Abe collectionKeep the catalogs distinct
Honest Abe plans on this page are official home-plan references sold through Fireside on a quote basis. Fireside's purchasable goods live in the shop, while Sawmill Structures remains a separate supplier-reference catalog with its own current-listing links.