Do You Need a Permit to Build a Cabin Kit? A State-by-State Guide
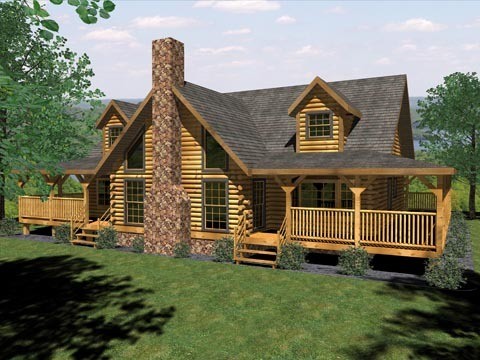
After people fall in love with a cabin kit, one question hits harder than any other: Do I need a permit? It's the question that can stall a dream for months — or, if you skip it, create serious legal and financial problems down the road.
The honest answer: almost certainly yes — but the process is more manageable than you think, and Fireside Cabin Kits includes the documents that make it straightforward. Here's everything you need to know.
Why Permits Are Required
Building permits exist for three reasons that are hard to argue with:
Safety Codes
Permits trigger inspections — which verify that your foundation is sound, your electrical isn't a fire hazard, and your structure is engineered to handle the snow loads and wind loads specific to your region. For a cabin you'll sleep in and potentially rent out to guests, this isn't bureaucracy — it's protection.
Zoning Compliance
Your land is zoned for specific uses — residential, agricultural, recreational, commercial — and a permit confirms your build matches that zoning. Some rural parcels have deed restrictions or are in flood zones, wetlands buffers, or easement corridors that affect what you can build where. Discovering a zoning violation after construction is far more painful than checking upfront.
Finance and Insurance
If you plan to finance your build — or finance the land purchase with the cabin as part of the value — your lender will require evidence of permitted construction. Unpermitted structures are also typically uninsurable as dwellings, and they complicate resale significantly. A buyer's lender won't finance a structure with no permit history.
Who Needs a Permit vs. Who Might Not
Permit requirements vary dramatically by location. Here's the breakdown:
Almost Always Need a Permit
- Any permanent structure on land within city or town limits
- Structures in counties with active building departments (most counties in the continental US)
- Builds intended for rental use — STR regulations often have additional layers
- Structures connected to the municipal water, sewer, or electrical grid
- Properties in deed-restricted communities or HOAs
May Not Need a Permit (Check First)
- Truly rural, unincorporated land in permissive states — some counties have no building department at all
- Some states have acreage exemptions: Texas, for example, has counties where structures under a certain square footage on agricultural land don't require a state permit (though you still need septic/electrical permits)
- Seasonal or non-habitable structures — hunting blinds, storage sheds — are often below the threshold
- Montana, Idaho, and Wyoming have large swaths of rural land where county oversight is minimal
Important: "may not need a permit" does not mean "definitely doesn't need a permit." Always call your county building department and confirm in writing before assuming you're exempt.
Fireside Cabin Kits includes stamped engineering drawings with every kit.
These are the documents most counties require to approve a permit application. We've built the permit package into the kit so you're not starting from scratch.
Browse Our Cabin KitsThe General Permit Process
Permits feel overwhelming until you understand the sequence. Here's how it typically works for a cabin kit build:
Step 1: Pre-Application Research
Before submitting anything, call your county building department and ask three questions: What permits are required for a residential structure of [X] square feet? What documents are required for the application? What are the current timelines for review?
You may also need to check with the county zoning office separately — permitting and zoning are often different departments.
Step 2: Prepare the Application Package
A typical residential permit application requires:
- Site plan — a drawing showing property boundaries, setbacks, and where the structure sits on the lot
- Structural (engineering) drawings — stamped by a licensed engineer for your state or jurisdiction
- Spec sheets — materials, dimensions, load calculations
- Septic and well permits (often separate from the building permit)
- Electrical and plumbing permit applications (often filed by your licensed subs)
Fireside Cabin Kits includes stamped engineering drawings and complete spec sheets with every kit — these are the two documents that most applicants have to pay an engineer separately to produce. Having them in-hand from day one significantly simplifies the application process.
Step 3: Submit and Wait
Permit review typically takes 4–8 weeks in most rural counties. Urban and suburban counties can take longer. Some counties offer expedited review for an additional fee. File your application as early as possible — waiting until the kit arrives to start the permit process adds months to your timeline.
Step 4: Inspections During the Build
Most permits require inspections at key stages: foundation, framing, rough electrical, rough plumbing, and final. Each inspection must pass before you move to the next phase. Schedule inspections in advance — rural counties sometimes have limited inspector availability.
State-by-State Highlights
Permit requirements vary by county within each state, but here are the general patterns for the most popular cabin kit states:
| State | Permit Climate | Key Notes |
|---|---|---|
| Tennessee | Lenient for rural | Many rural counties have minimal building codes. State law exempts single-family residences outside city limits in some counties from state building codes — but you still need to verify county rules. Smoky Mountain counties near Gatlinburg/Sevierville have more active oversight due to STR density. |
| Texas | County-by-county | Texas has no statewide residential building code for rural areas. Each county sets its own rules — many rural counties have no building department at all. However, septic, electrical, and well permits are state-regulated regardless of county. Confirm with your specific county. |
| Montana | Rural exemptions common | Montana's Building Codes Act applies to urban areas, not most rural land. Large portions of the state have no county building department. Remote land builds often have minimal permit requirements beyond septic and electrical. Ideal for off-grid builds. |
| Arkansas | Moderate | No statewide residential building code for unincorporated areas. Rural counties vary widely. Many hunting cabin builds in the Ozarks and Ouachita regions proceed with minimal permitting. |
| California | Strict statewide | California Building Code applies statewide and is among the most demanding in the country. Fire zone requirements, Title 24 energy standards, and CalGreen sustainability requirements add cost and complexity. Plan for 3–6 months for permit review in many counties. |
| New York | Strict — code varies by region | New York State Building Code applies broadly. Upstate rural counties have more flexibility than downstate, but expect thorough review. ADU regulations have improved recently but still require full permitting. The Adirondack Park has additional land use controls. |
This table reflects general patterns — always confirm requirements with your specific county building department before making build decisions.
What Fireside Cabin Kits Includes to Help
We've designed our kits specifically to simplify the permit process:
- Pre-stamped engineering drawings — produced by licensed structural engineers. These are the core documents most counties require for permit review. You don't pay an engineer separately.
- Complete material and spec sheets — dimensional drawings, load calculations, material specs. Everything the plan reviewer needs to assess the structure.
- Builder support — our team has helped hundreds of buyers through permit applications. Call us with questions before you submit.
- Structural documentation for financing — if your lender needs documentation that the structure meets building codes, our engineer-stamped drawings satisfy that requirement.
Questions about what's included for your specific state? Our FAQ covers common permit questions, or reach out directly and we'll help you understand what your county will need.
Permit Timeline: What to Expect
Here's a realistic permit timeline to plan around:
| Phase | Typical Timeline |
|---|---|
| Pre-application research (call county, pull zoning map) | 1–2 weeks |
| Site plan and application package prep | 1–2 weeks |
| Permit application review | 4–8 weeks (rural); up to 6 months (strict states) |
| Permit issued, kit ordered and delivered | 2–6 weeks after approval |
| Foundation inspection | Scheduled — allow 1–2 weeks notice |
| Framing/structural inspection | Scheduled mid-build |
| Final inspection and certificate of occupancy | After all trades complete |
The most common mistake: ordering the kit before the permit is approved. Build your permit timeline in first, then order the kit to arrive after approval. Most counties require permits to be pulled before breaking ground.
The Bottom Line on Cabin Kit Permits
For the vast majority of cabin kit buyers, a building permit is required — and that's not a bad thing. A permitted cabin is insurable, financeable, and sellable. The process is straightforward once you understand what's needed, and Fireside Cabin Kits provides the engineering documents that are the core of any application.
Start the permit process early, don't order the kit until you have approval, and use the builder support we include with every kit to answer questions along the way.
Browse our full kit lineup, check our FAQ for permit-specific questions, or explore commercial cabin packages if you're planning a multi-unit rental property.
Ready to start planning your build?
Every Fireside Cabin Kit includes stamped engineering drawings — the core document for most permit applications. Browse kits or get answers to your specific permit questions in our FAQ.